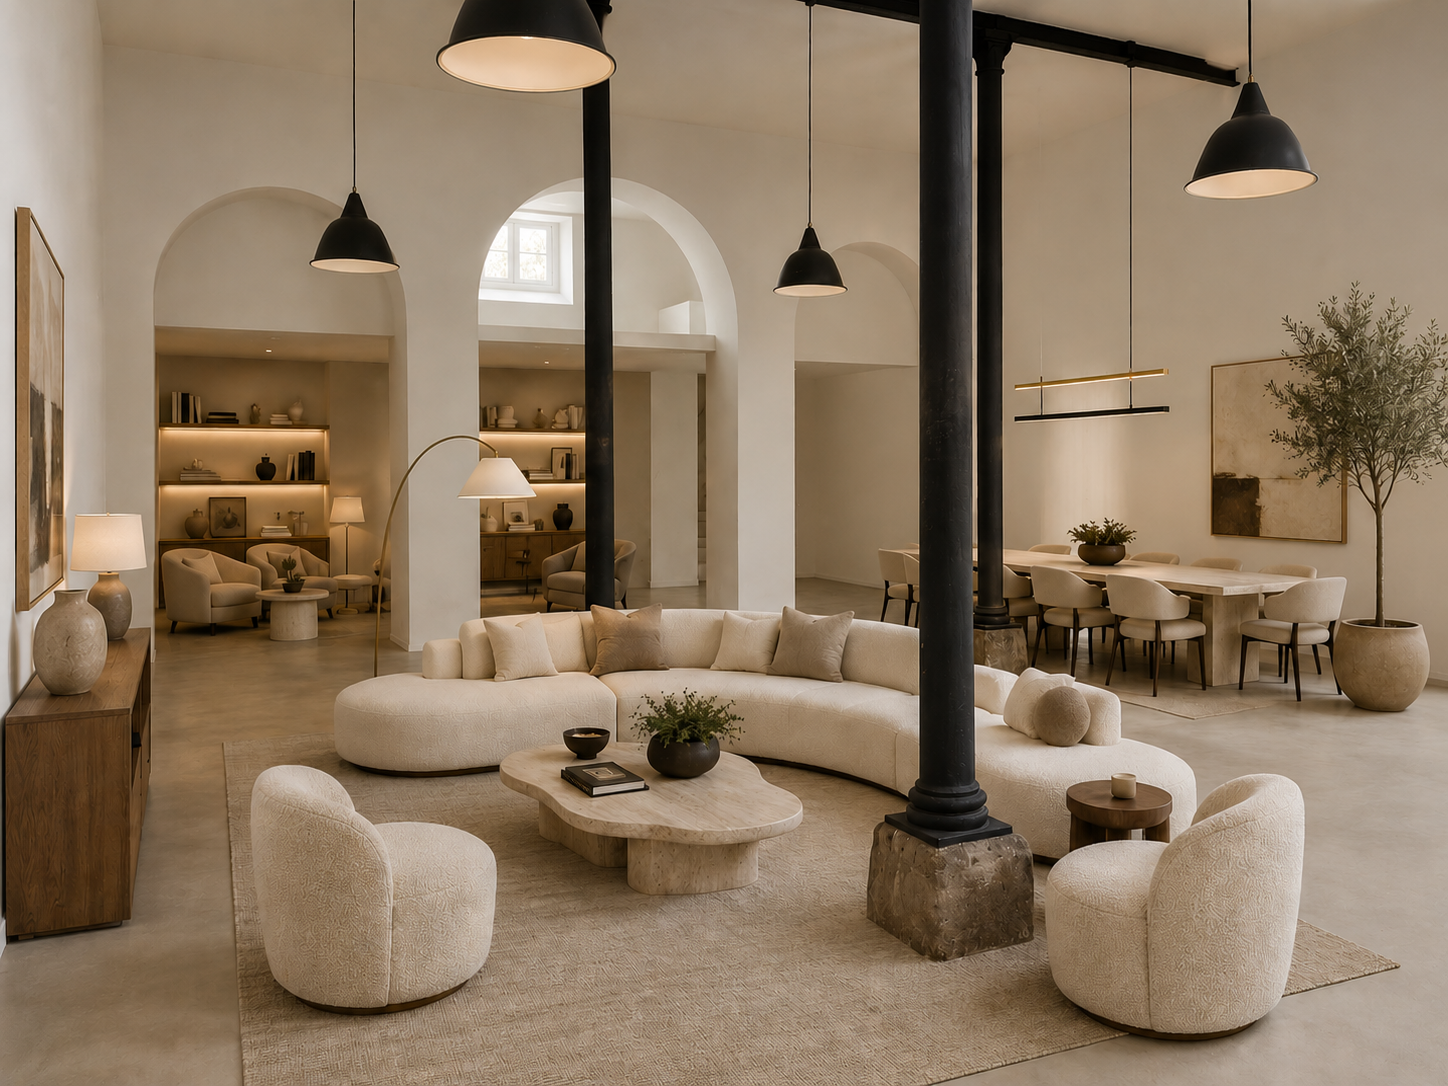
590,000€
LISBON | MARVILA
AREA 170m2
1 BED
1 BATH
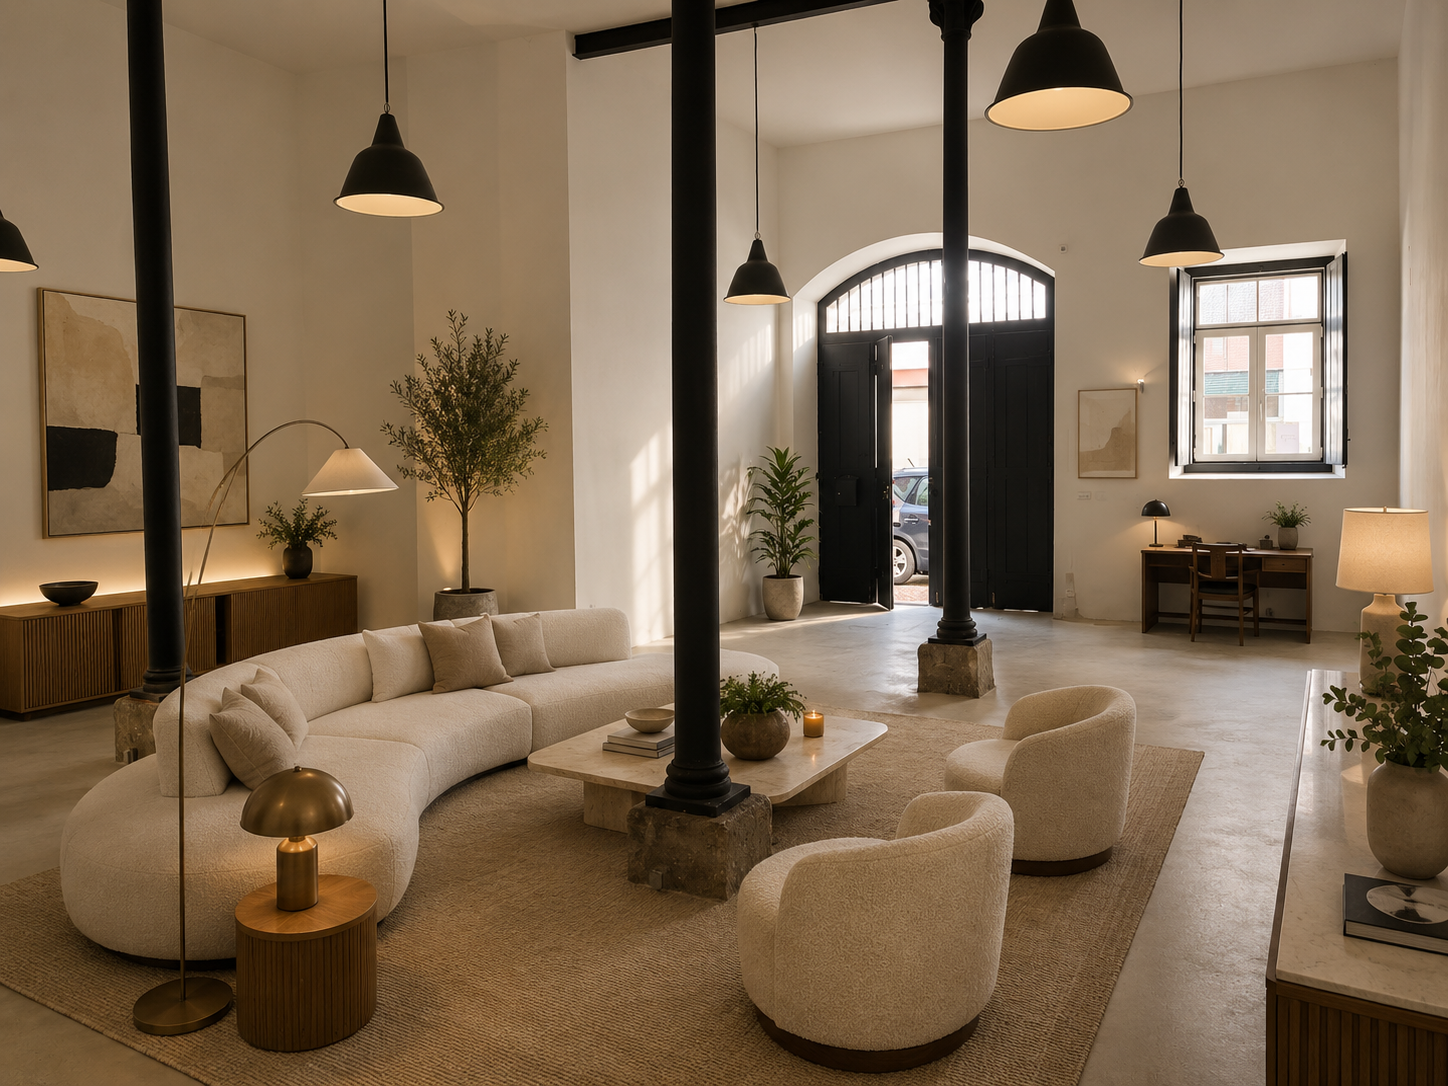
Modern Minimalist Loft in Marvila
Exceptional warehouse loft in Marvila, a unique space where industrial heritage meets modern minimalism. The original warehouse layout has been thoughtfully preserved, while a contemporary renovation has transformed the space into a luminous and flexible environment. With ceilings soaring to 5.10 meters, the loft exudes an airy, open atmosphere, ideal for both living and working.
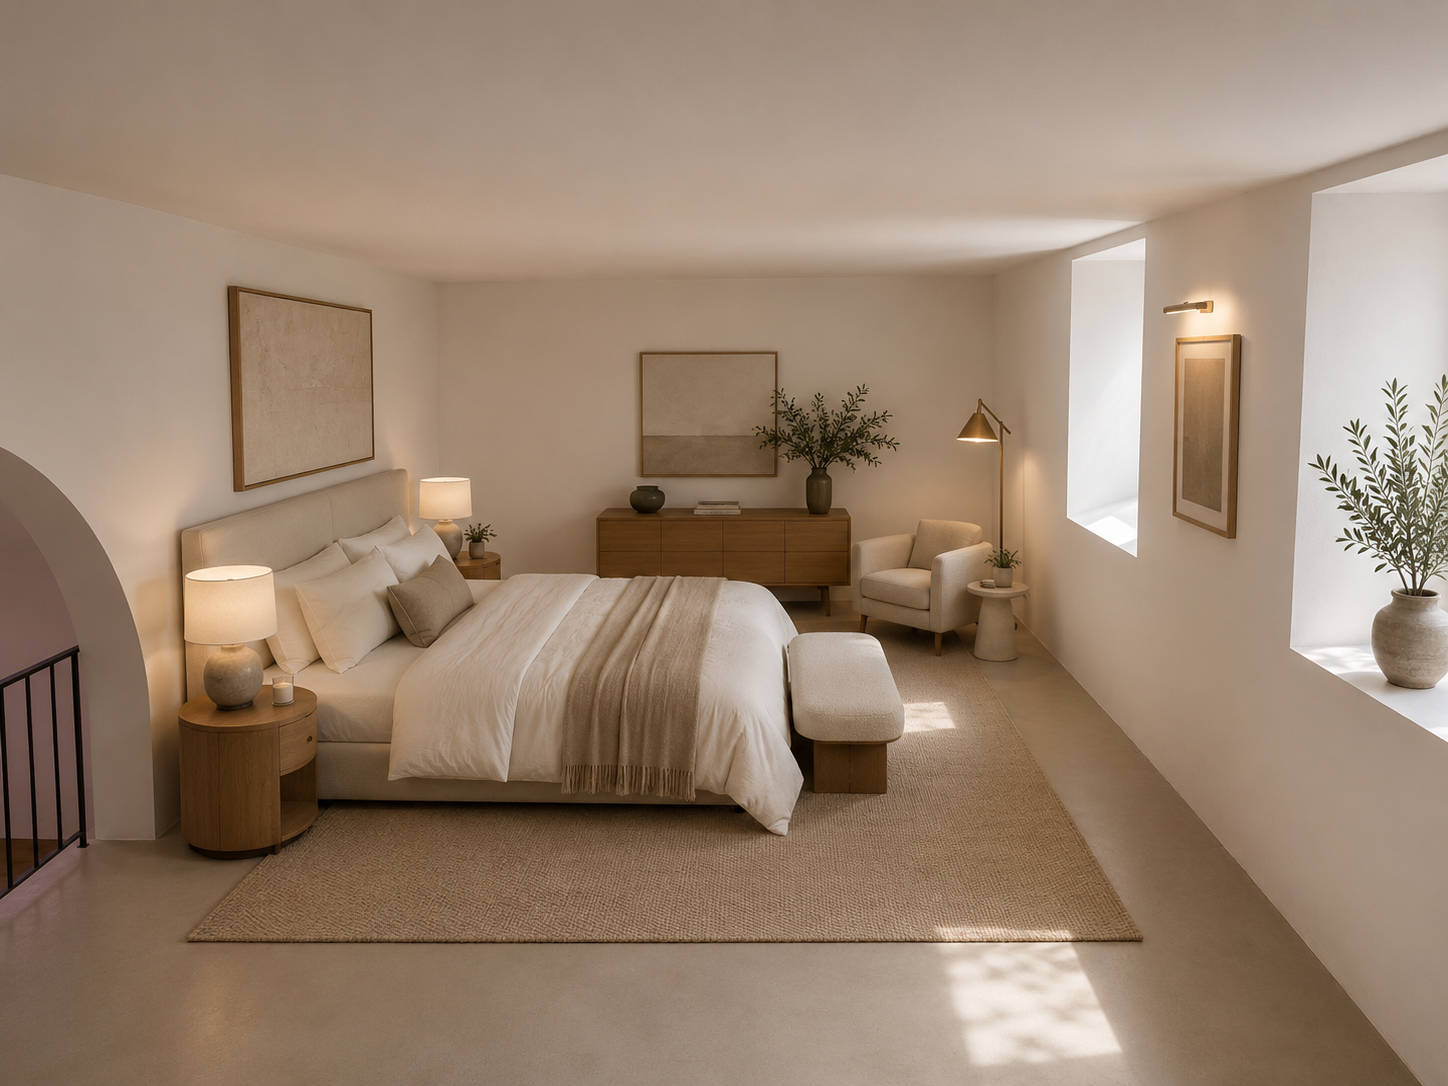
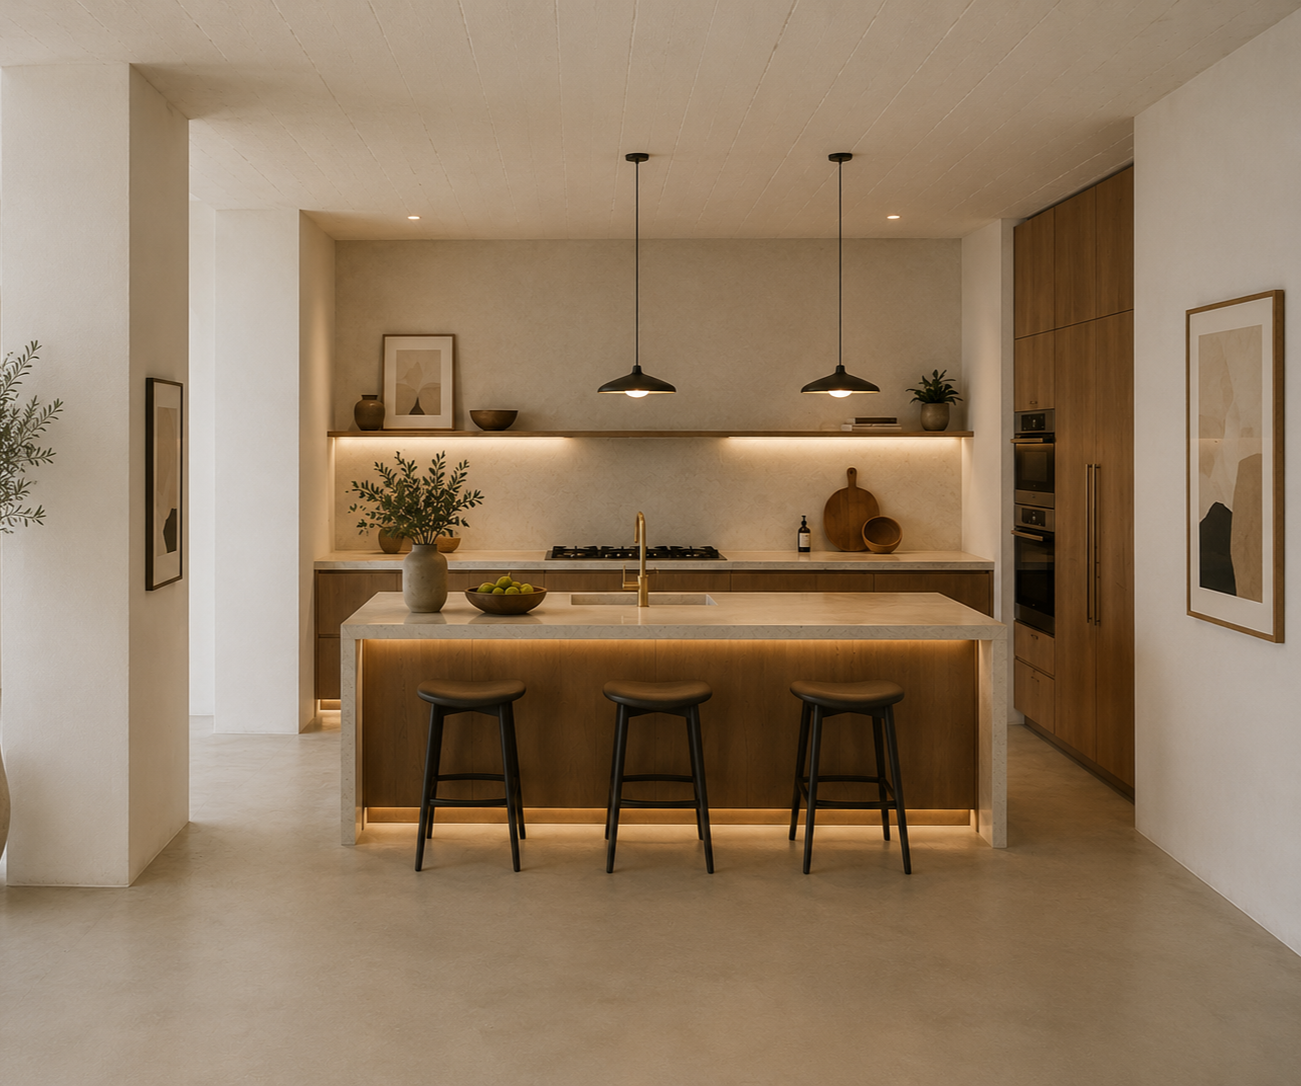
The loft currently features a T1 configuration with a bathroom and a kitchen, complemented by a mezzanine that adds 20 m² of additional space. Its adaptable layout offers endless possibilities for personalization, whether you wish to expand into more rooms or create a distinctive home office or creative studio.
Contact us
Contact our team if you’d like to know more about this property, schedule a visit, or simply want to receive more off-market opportunities.
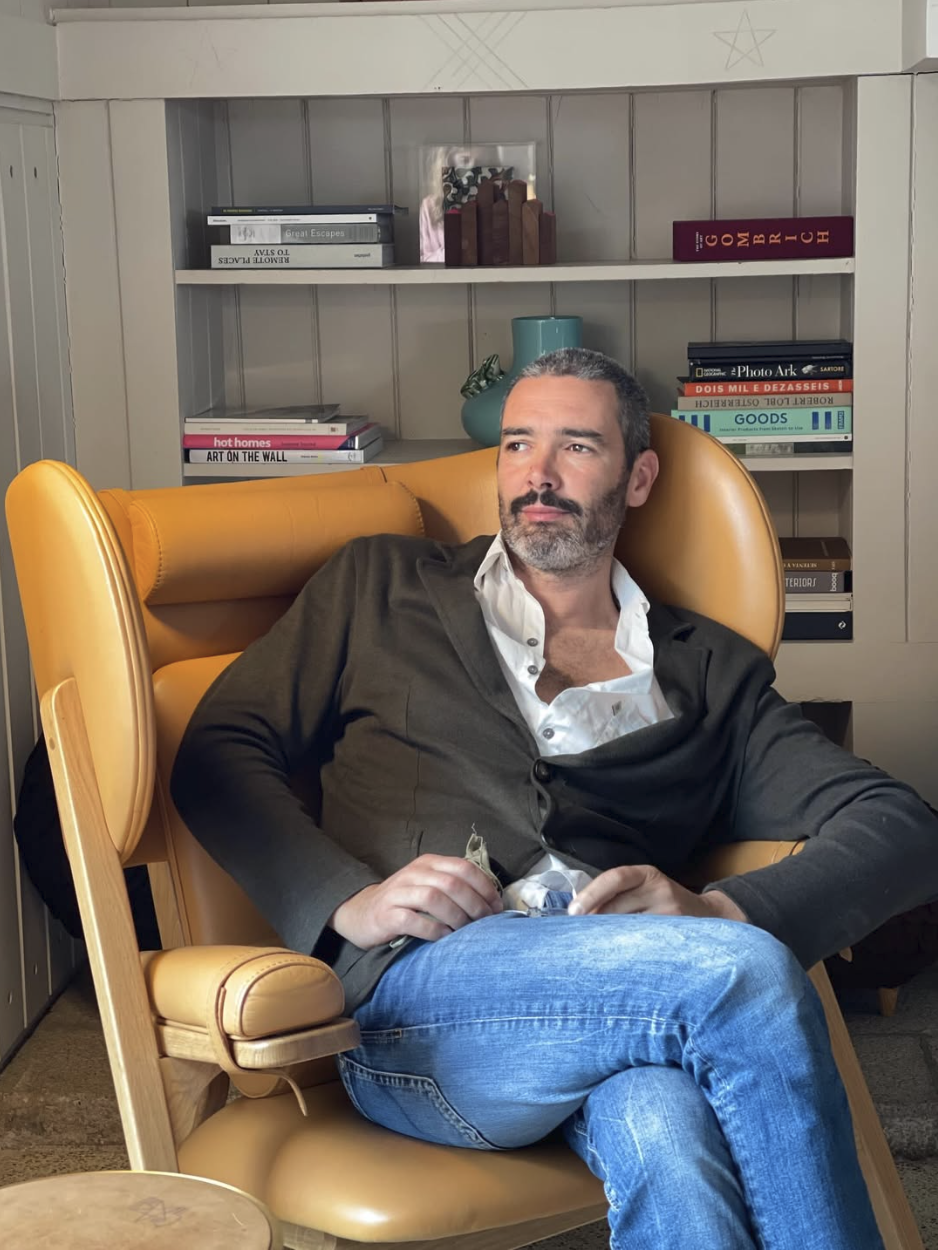
Rodrigo Maia de Loureiro
+351 933 366 672
rodrigo@rml-realestate.com
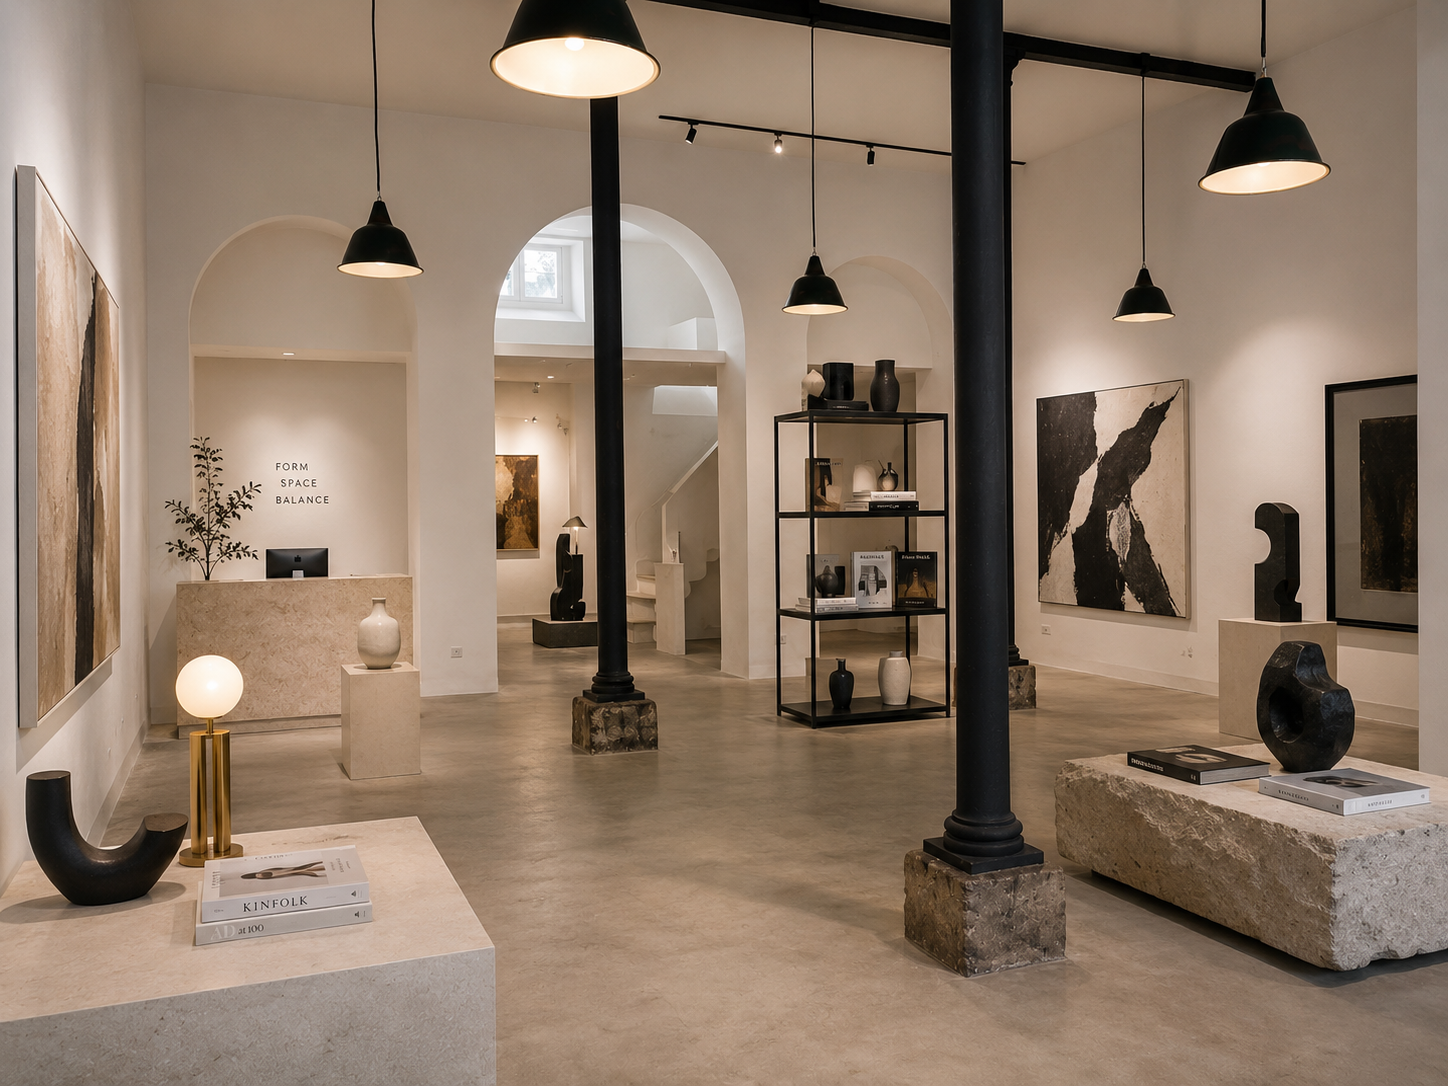
Art Gallery
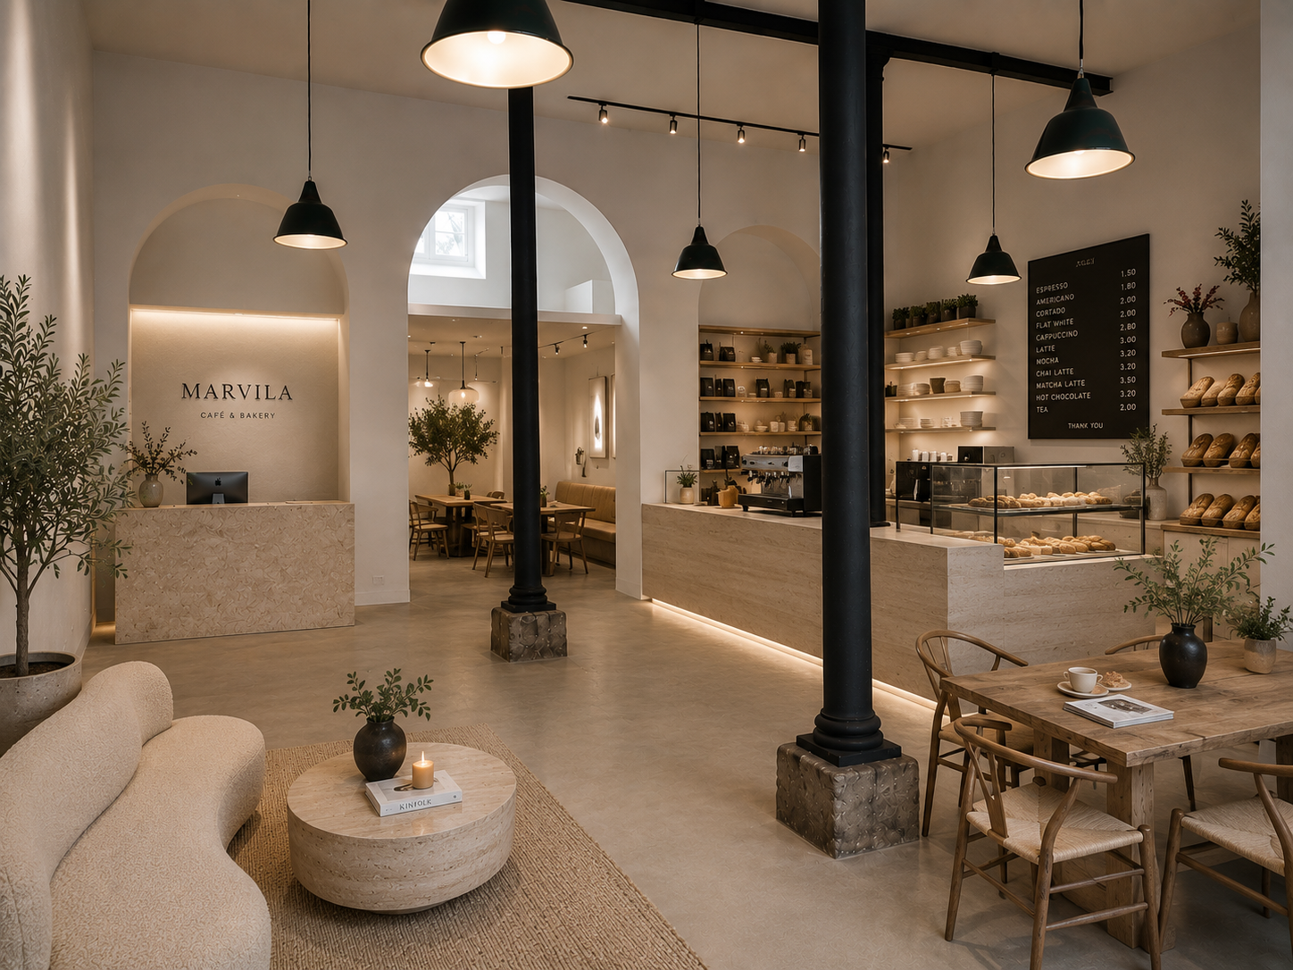
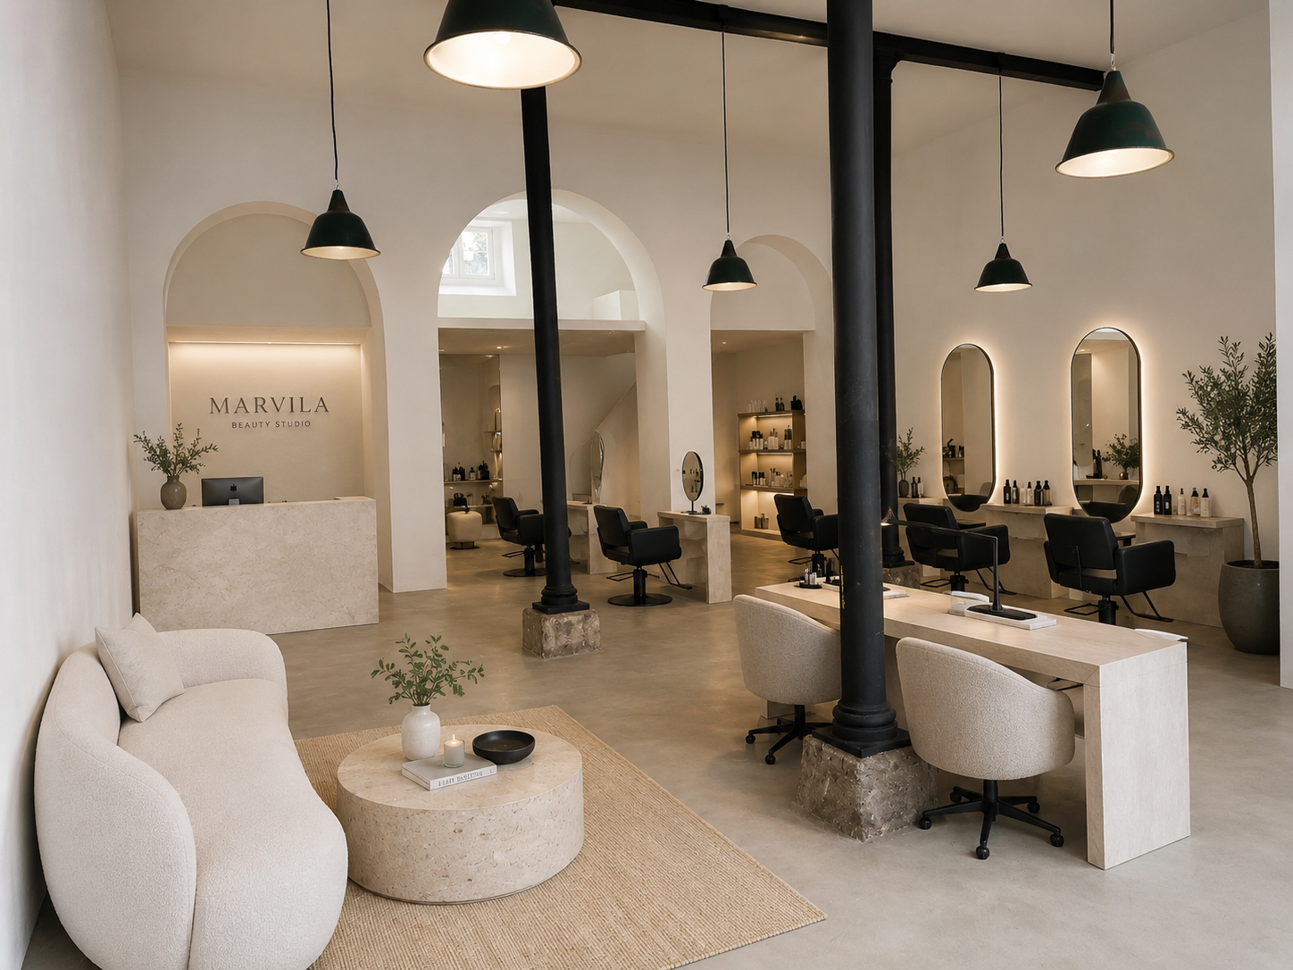
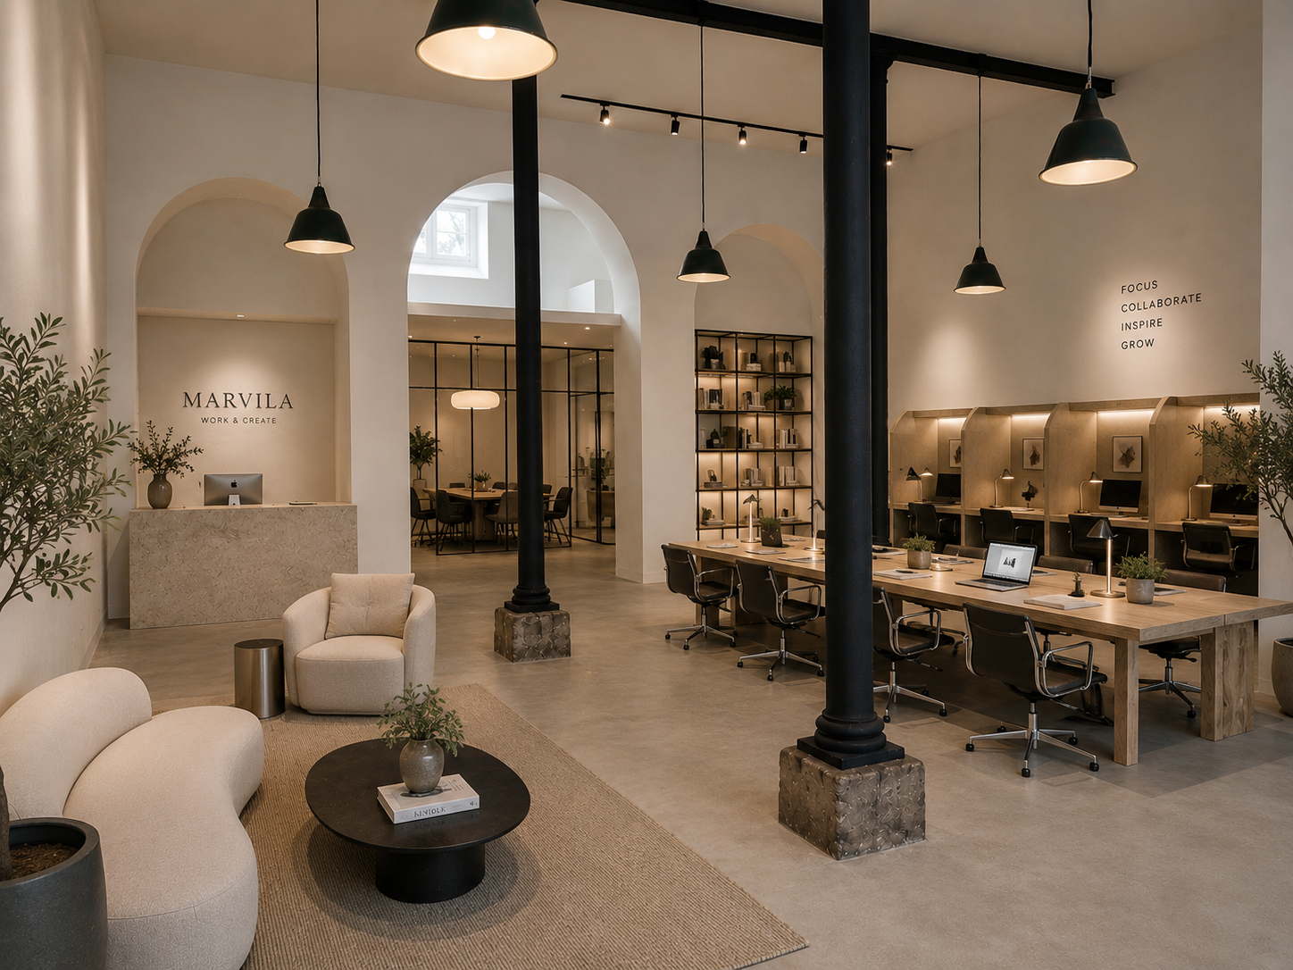
Limitless possibilities…
Café & Bakery
Beauty Salon
Co-work Space
Events Space
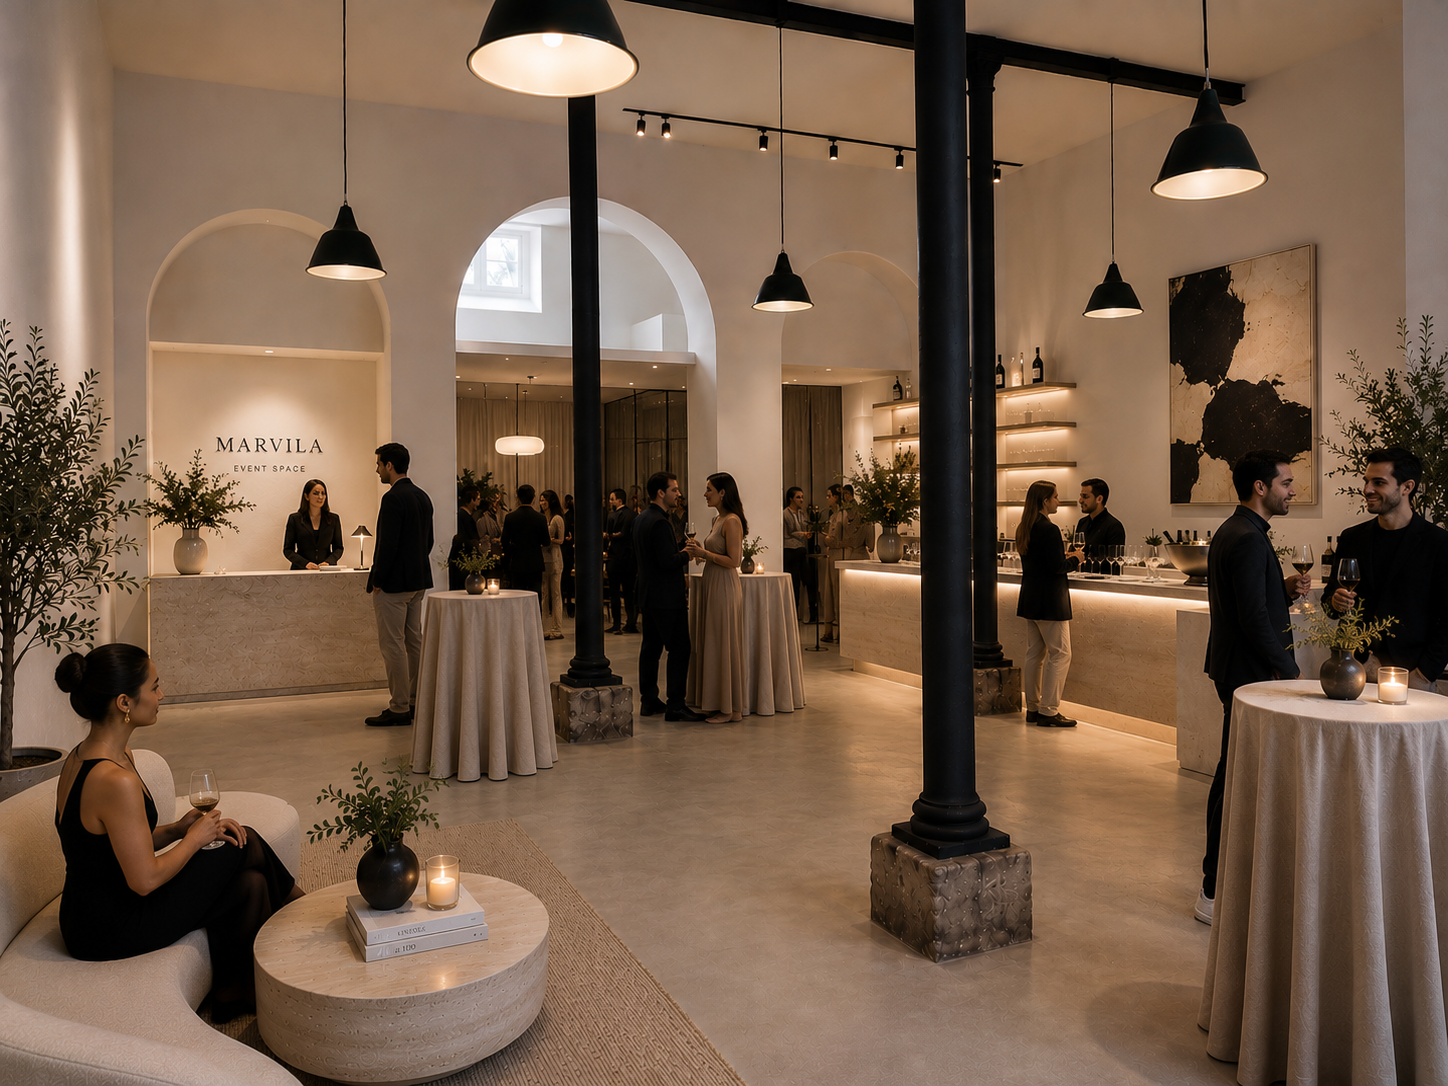
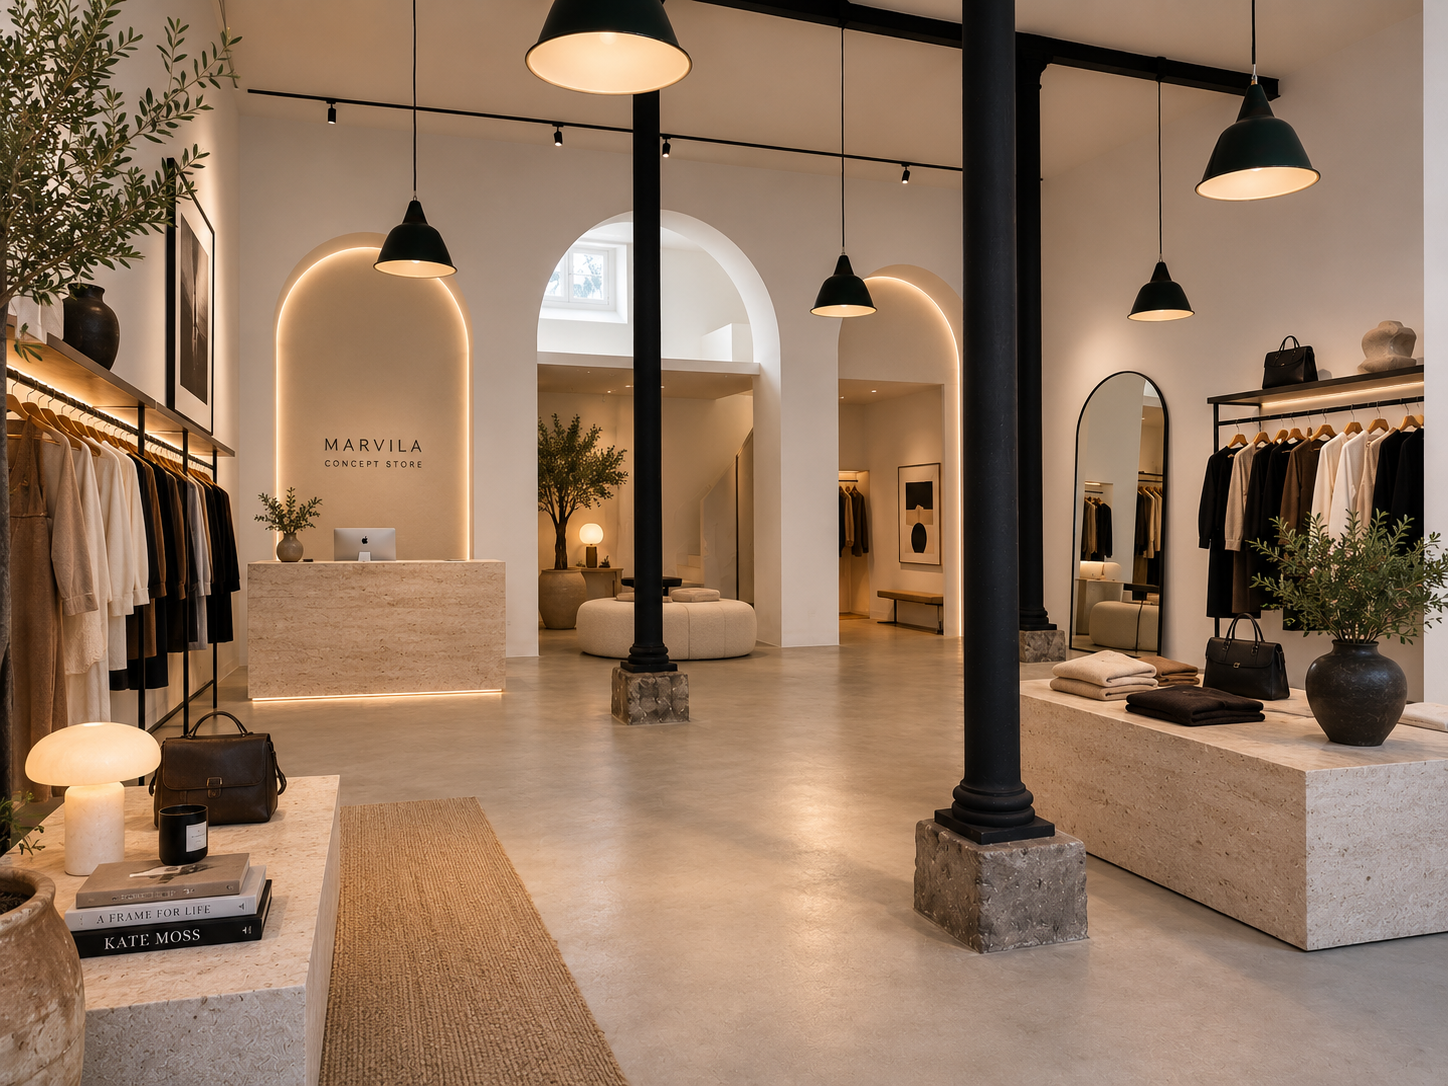
Luxury Fashion Store
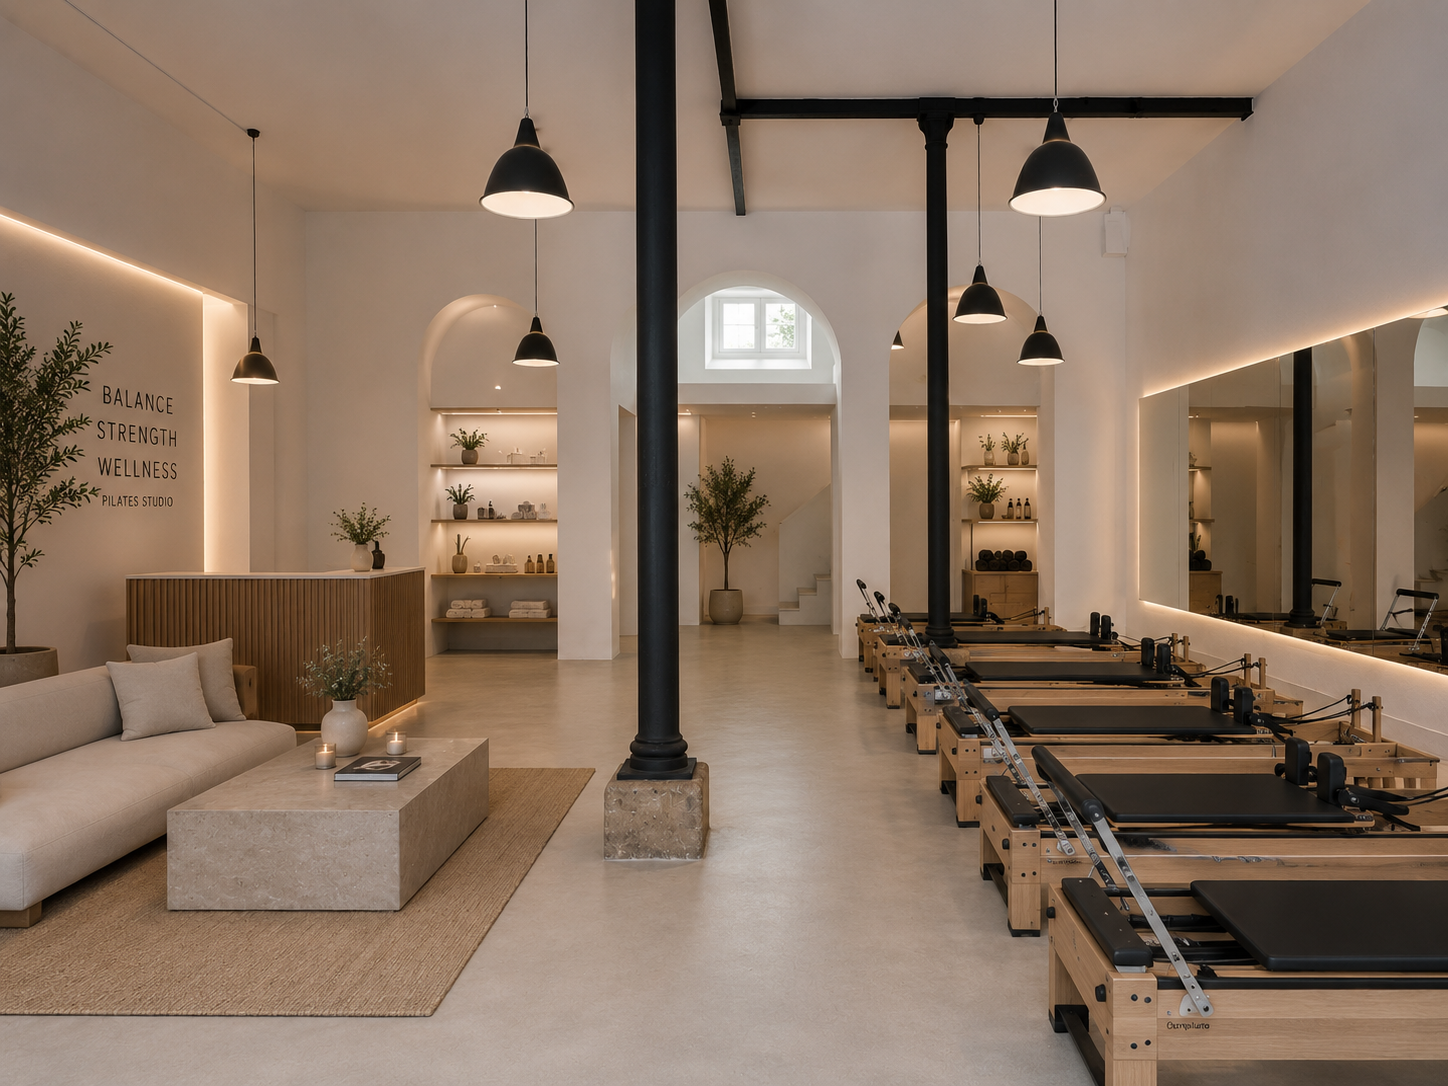
Pilates Studio
Highlights
Generous, flexible space: 150 m² ground floor + mezzanine, total 170 m² gross private area
High ceilings: 5.10 m, creating an airy and open atmosphere
Modern minimalist design: Renovated while preserving original warehouse character
Adaptable layout: Currently a loft T1 with potential to create more rooms
Prime Marvila location: A dynamic mix of historic charm and new cultural developments
4 min walk to Prata Riverside Village
5 min walk to Braço de Prata Train Station
5 min drive to Hub Criativo do Beato
6 min drive to the future Lisbon Oriental Hospital
7 min drive to Oriente Station
12 min drive to Lisbon Airport